
Eco Friendly
Address
201 Whirlaway Drive, Moncks Corner, SC
Price
$ 415,000
Property Attributes
- MLS#26026043
- TypeSingle Family
- Listing Status Active
- CountyBerkeley
- CityMoncks Corner
- Area72 - G.Cr-M. Cor. Hwy 52-Oakley-Cooper River
- NeighborhoodThe Paddock at Fairmont South
- Zip29461
- StyleCraftsman
- Year Built2021
- Price$ 415,000
- Bedrooms3
- Full Bathrooms2
- Half Bathrooms1
- Sqr Footage2298
- Lot Size0.14 Acres
Data Source:
Charleston Trident MLS (CTARMLS)
Property Description
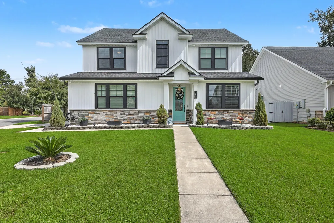
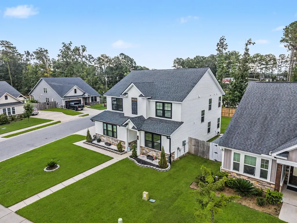
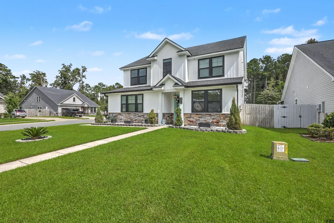
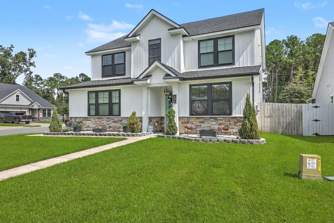
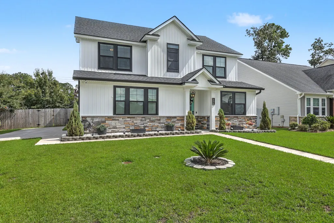
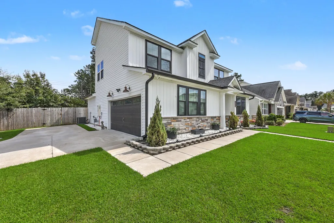
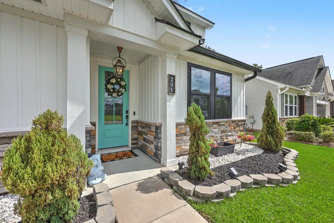
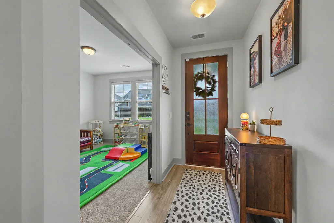
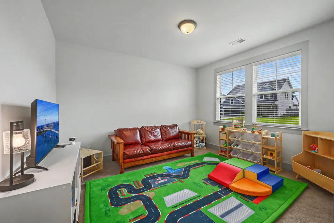
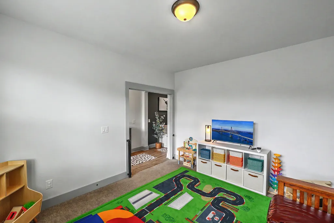
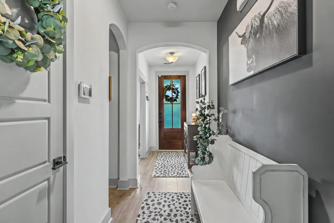
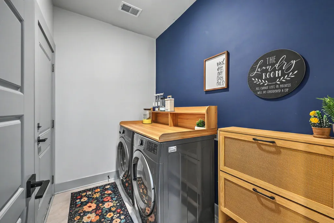
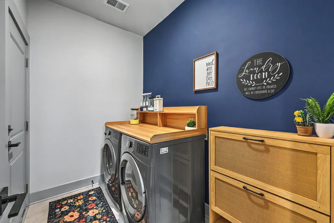
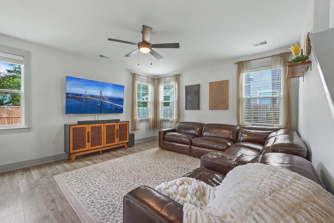
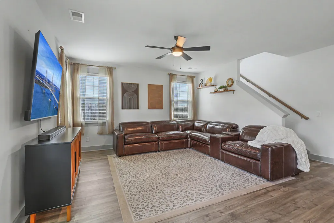
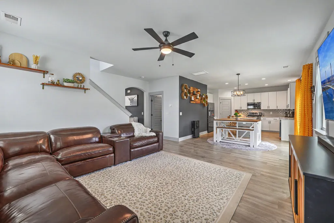
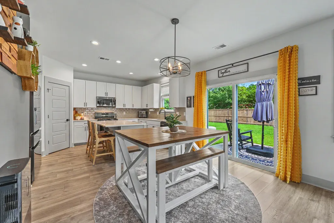
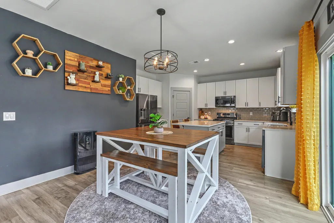
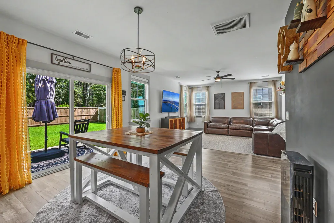
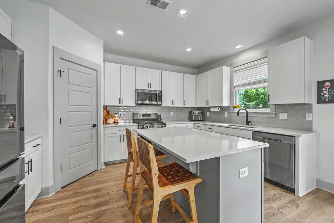
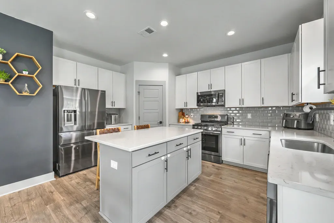
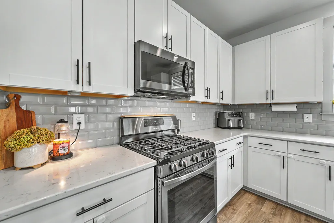
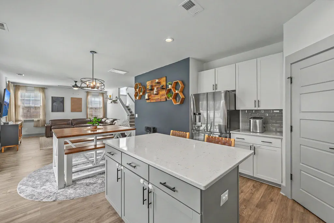
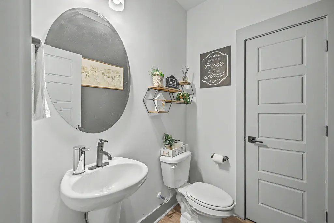
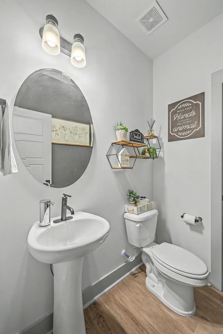
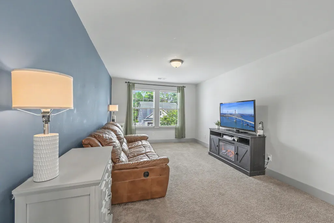
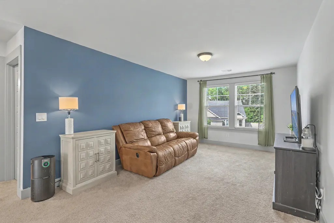
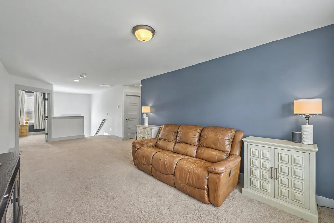
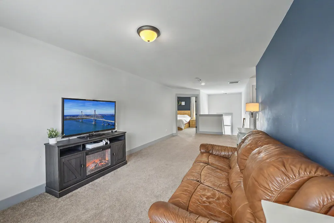
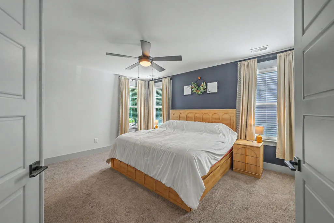
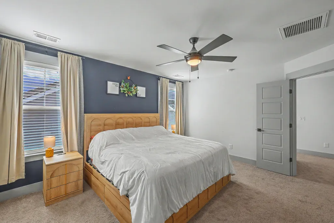
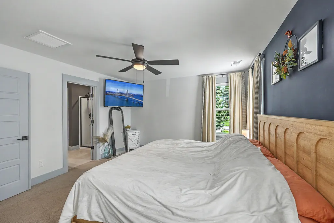
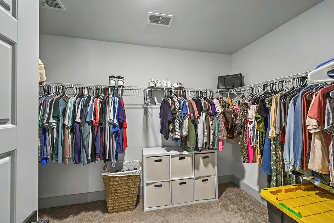
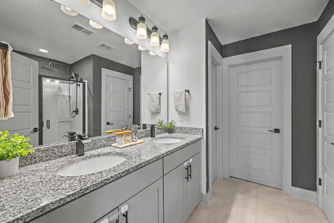
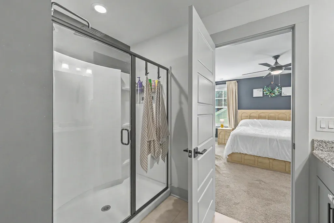
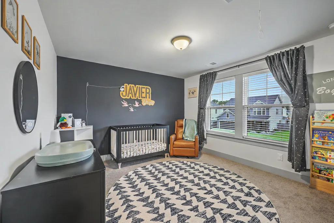
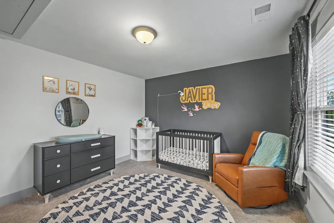
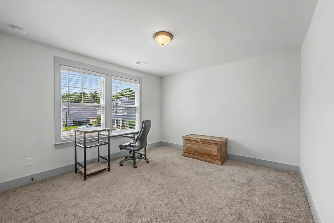
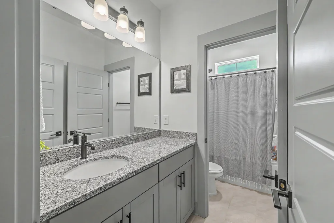
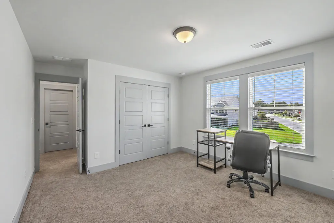
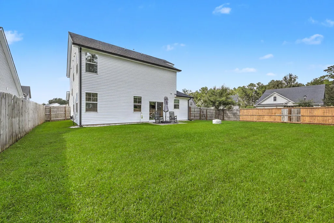
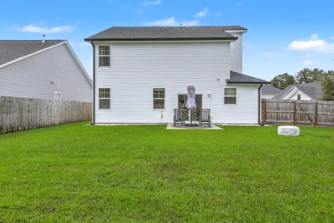
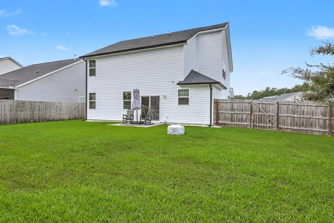
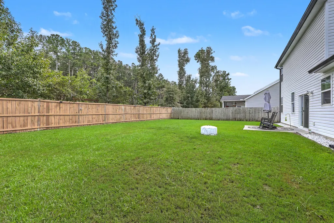
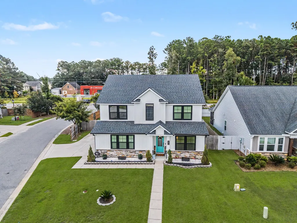
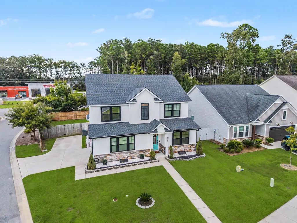
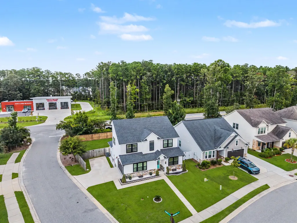
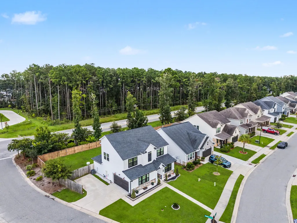
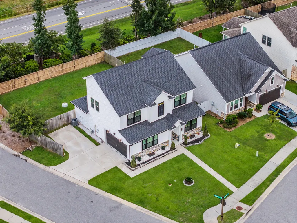
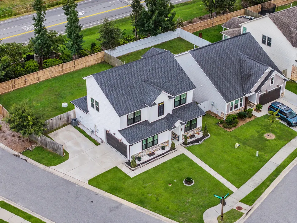
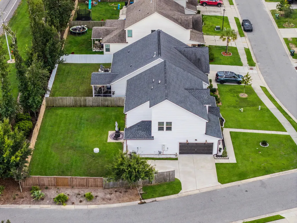
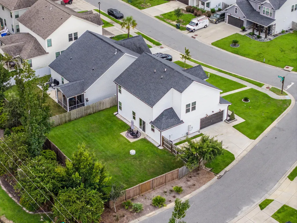
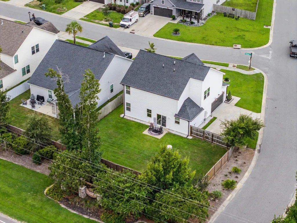
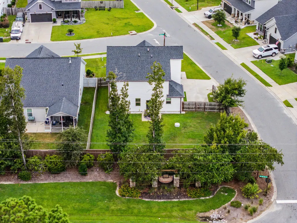
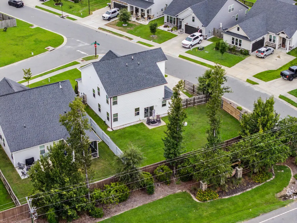
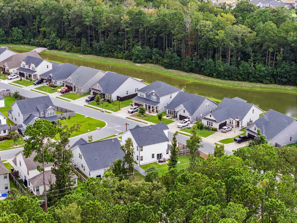
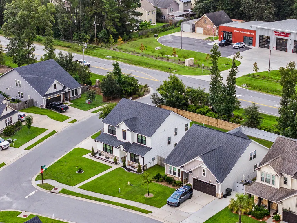
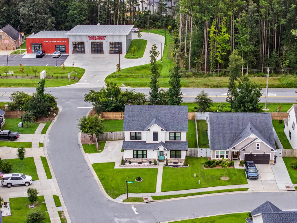
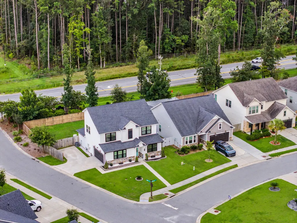
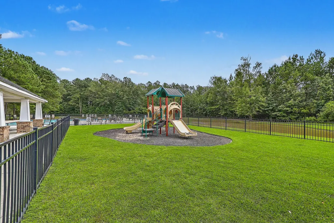
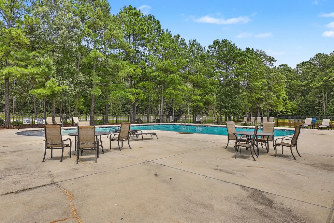
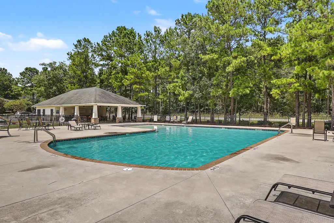
Step away from the ordinary and into a home that feels truly one of a kind. Located on a beautifully landscaped corner lot in The Paddock at Fairmont South, this striking white Craftsman delivers unforgettable curb appeal from the moment you arrive. A Tiffany blue front door, Charleston-style lantern, stone facade, and thoughtfully designed low-maintenance landscaping create a picture-perfect welcome. Even the side-entry garage sets this home apart, giving the exterior a clean, elevated look rarely found within the neighborhood.Inside, natural light pours throughout the home, highlighting an impressive collection of custom details including arched doorways, designer accent walls, upgraded lighting, and carefully selected finishes that give this home personality well beyond the typicalnew-construction offering. Just off the foyer, a versatile flex room provides the perfect space for a home office, playroom, sitting room, or whatever best fits your lifestyle. Continue toward the heart of the home and you'll find generous storage, an oversized laundry room, and a conveniently located powder room. The main living area was designed for both everyday comfort and effortless entertaining. The spacious family room overlooks the backyard while a designated dining area creates natural separation between the living space and the beautifully upgraded kitchen. Two-tone cabinetry adds a modern designer touch, complemented by a ceramic tile backsplash, generous island, abundant workspace, and spacious pantry. Upstairs, an oversized loft offers an entirely separate living space--perfect for movie nights, a game room, home gym, or play area--with the potential to be enclosed for additional bedroom space. Two secondary bedrooms share a well-appointed full bathroom on one side of the home, while the private owner's suite is tucked away on the other. The owner's retreat is spacious and inviting, complete with an impressively large walk-in closet and a beautifully finished en suite bath featuring ceramic tile flooring, an oversized shower, and a large dual vanity topped with natural granite countertops. Outside, the fully fenced backyard offers maximum enjoyment with minimal maintenance. A patio is already in place and the remaining yard provides a blank canvas for creating your dream outdoor oasis. Mature neighborhood landscaping beyond the fence line adds an additional layer of privacy, making the backyard feel peaceful and tucked away. Residents of Fairmont South enjoy access to neighborhood amenities including a community pool, play park, and cabana area. Conveniently located near schools, military bases, recreation, boating destinations, major highways, Charleston International Airport, shopping, dining, and just a short drive from historic Downtown Charleston, this home offers the perfect combination of style, convenience, and Lowcountry living. With its standout curb appeal, thoughtful upgrades, flexible floor plan, and custom personality, this is not simply another home in the neighborhood--it's the one you'll remember.
| Elementary School | Middle School | High School |
|---|---|---|
| Foxbank Elementary School | Berkeley Middle School | Berkeley High School |
| Price History | |
|---|---|
| 9/17/2026 | Listed $415,000 |
General Features
| County | Berkeley |
|---|---|
| Property Type | Residential |
| Subdivision Name | The Paddock at Fairmont South |
| Status | Active |
| Directions | From Highway 52. Turn On Old Hwy 52. Turn Left Onto Whirlaway. Home Is First On The Left. |
| High School | Berkeley |
| City | Moncks Corner |
| MLS Area | 72 - G.Cr/M. Cor. Hwy 52-Oakley-Cooper River |
| Lot Size Units | Acres |
| Lot Size Square Feet | 6098.4 |
| Elementary School | Foxbank |
| Middle/Junior High School | Berkeley |
| Building Area Units | Square Feet |
| Standard Status | Active |
| Utilities | BCW & SA,Berkeley Elect Co-Op,Dominion Energy |
| Sewer | Public Sewer |
| Heating | Natural Gas |
| Cooling | Central Air |
| Roof | Architectural,Asphalt |
| Garage Spaces | 2 |
| Construction Materials | Stone Veneer,Vinyl Siding |
| Year Built | 2021 |
| Community Features | Park,Pool,Trash,Walk/Jog Trails |
| New Construction | false |
| Garage Y/N | true |
| Other Structures | No |
| Patio/Porch Features | Patio,Front Porch |
| Architectural Style | Craftsman |
| Stories Count | 2 |
| Levels | Two |
| Property Subtype | Single Family Detached |
| Full Baths | 2 |
| Carport Y/N | false |
| Property Attached Y/N | false |
| Entry Location | Ground Level |
| Green Building Verification Type | HERS Index Score |
| Primary Bedroom Level | Upper |
| Attached Garage | true |
Interior Features
| Interior Amenities | Ceiling - Smooth,High Ceilings,Kitchen Island,Walk-In Closet(s),Ceiling Fan(s),Eat-in Kitchen,Family,Entrance Foyer,Living/Dining Combo,Loft,Office,Pantry,Study |
|---|---|
| Air Conditioning Y/N | true |
| Heating Y/N | true |
| Laundry Features | Electric Dryer Hookup,Washer Hookup,Laundry Room |
| Total Bedrooms | 3 |
| Fireplace Y/N | false |
| Half Baths | 1 |
| Room Type | Eat-In-Kitchen,Family,Foyer,Laundry,Living/Dining Combo,Loft,Office,Pantry,Study |
| Primary Bedroom Features | Ceiling Fan(s),Walk-In Closet(s) |
| Flooring | Carpet,Ceramic Tile,Laminate |
| Window Features | Window Treatments - Some |
Exterior Features
| Lot Size Area | 0.14 |
|---|---|
| Lot Size Acres | 0.14 |
| Lot Features | 0 - .5 Acre,Corner Lot,Level |
| Parking Features | 2 Car Garage,Attached,Garage Door Opener |
| Water Source | Public |
| Foundation Details | Slab |
| Building Area Total | 2298 |
| Covered Spaces | 2 |
| Total Parking | 2 |
| Fencing | Privacy,Wood,Fence - Wooden Enclosed |
Amenities
- Foreclosure
- Views
- Short Sale
- New Construction
- Adult 55+
- Lease To Own
- No HOA Fees
- Furnished
- Primary On Main
- Air Conditioning
- Seller Finance
- Green
- Fixer Upper
- Horse
- Golf
- Fireplace
- Deck
- Garage
- Basement
- Pool
Property vs Single Family Average in 29461
Price
Year Built
 The data relating to real estate for sale on this web site comes in part from the Broker Reciprocity Program of Charleston Trident Association of REALTORS® -- All information deemed reliable but not guaranteed. All properties are subject to prior sale, change or withdrawal. Neither listing broker(s) or information provider(s) shall be responsible for any typographical errors, misinformation, misprints and shall be held totally harmless. Listing(s) information is provided for consumer's personal,
