
Seller Financing






Address
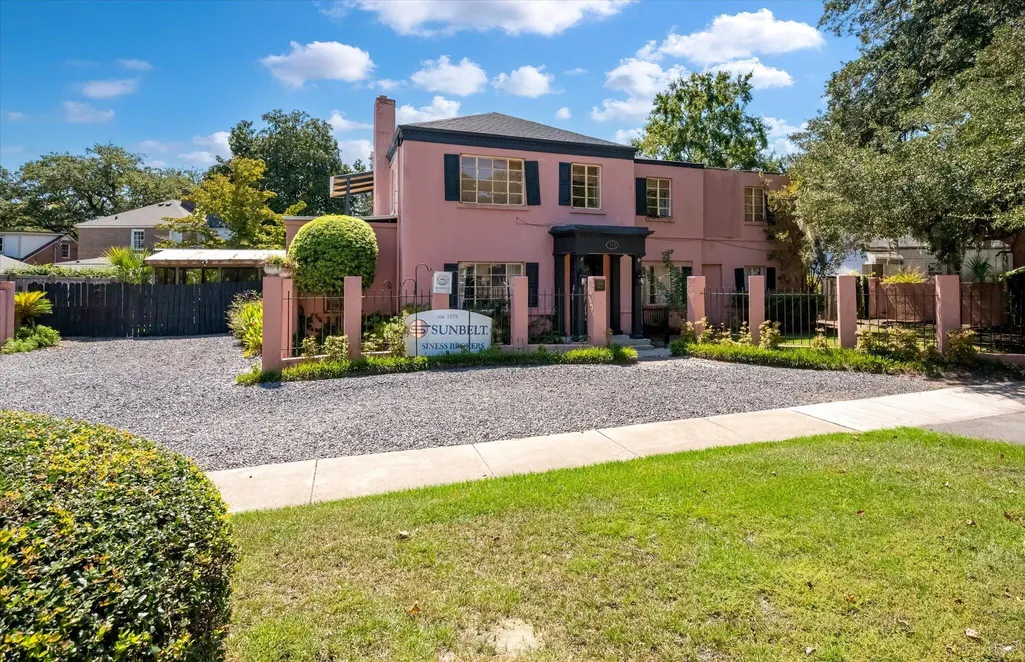
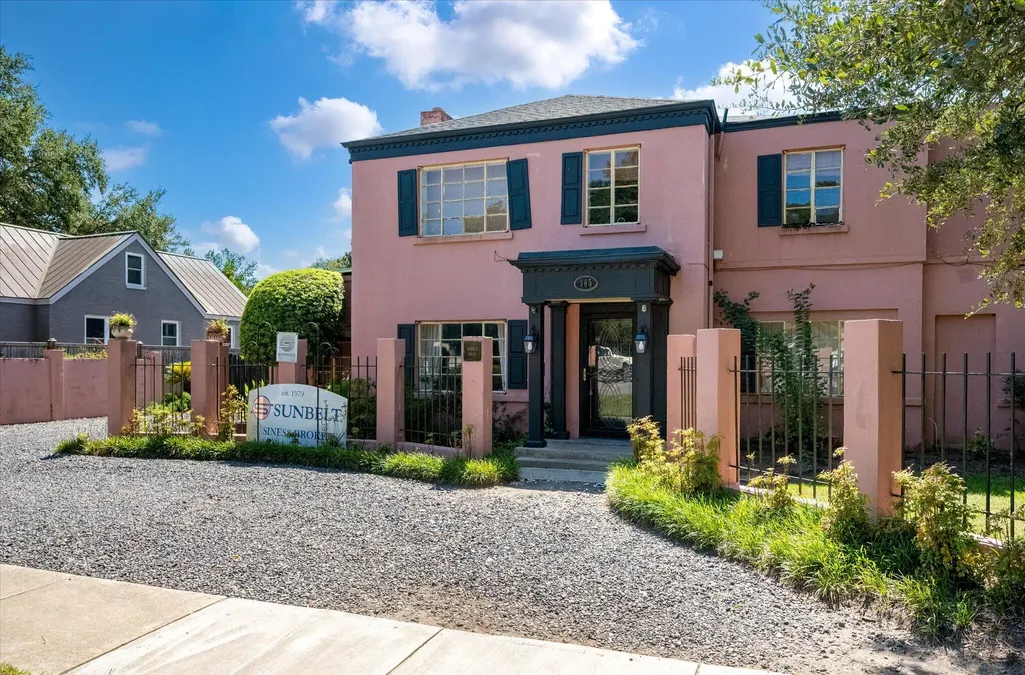
565 Savannah Highway, Charleston, SC
Price
$ 1,620,000
Property Attributes
- MLS#26026126
- TypeSingle Family
- Listing Status Active
- CountyCharleston
- CityCharleston
- Area12 - West of the Ashley Outside I-526
- NeighborhoodWindermere
- Zip29407
- StyleTraditional
- Year Built1930
- Price$ 1,620,000
- Bedrooms4
- Full Bathrooms3
- Half Bathrooms1
- Sqr Footage3018
- Lot Size0.2 Acres
Data Source:
Charleston Trident MLS (CTARMLS)
Property Description
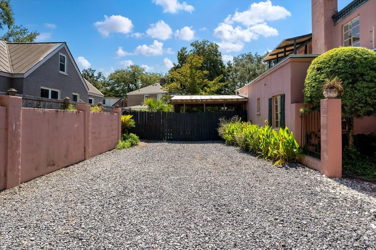
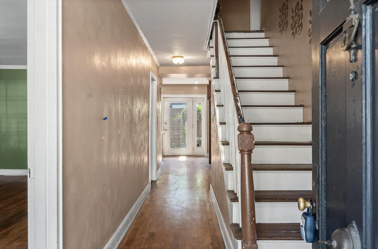
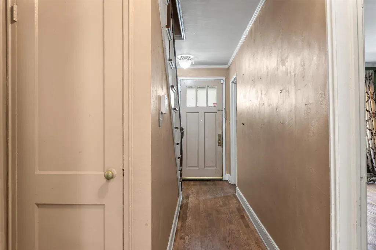
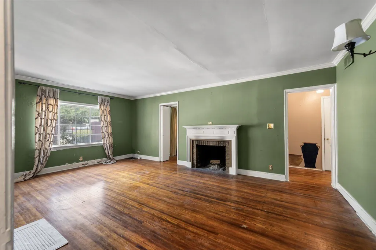
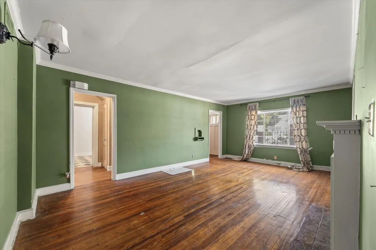
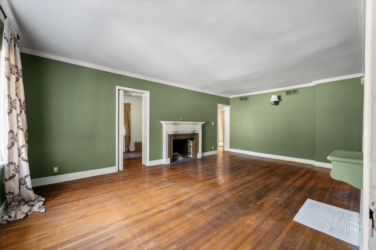
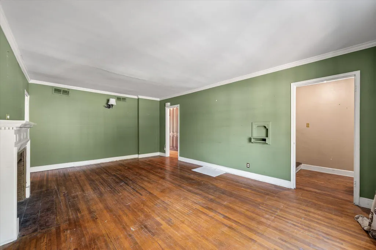
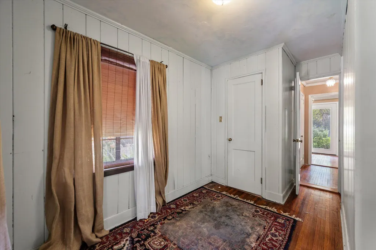
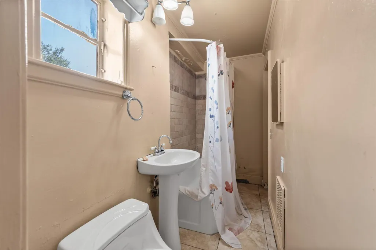
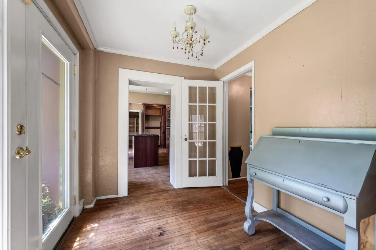
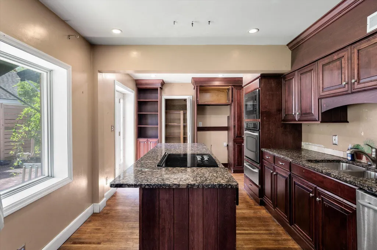
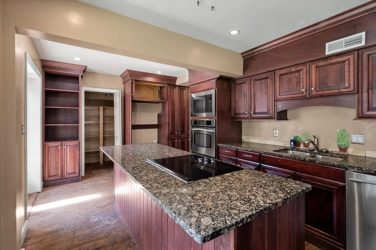
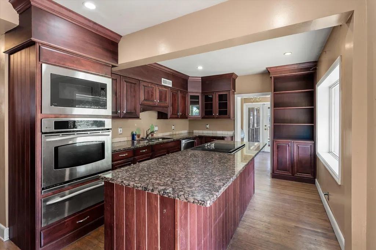
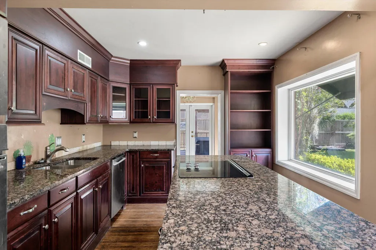
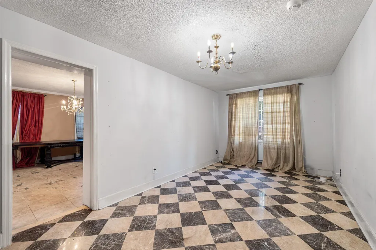
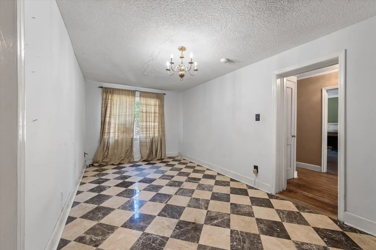
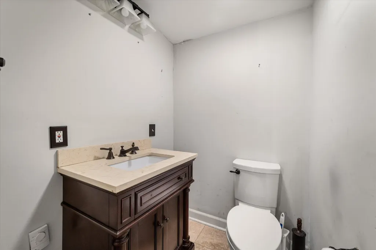
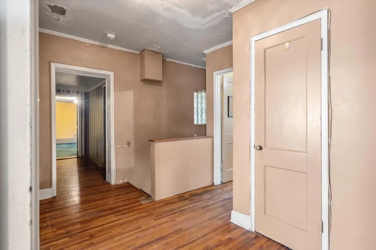
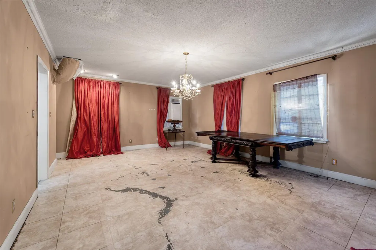
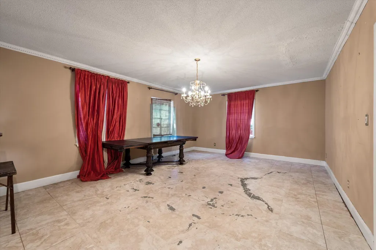
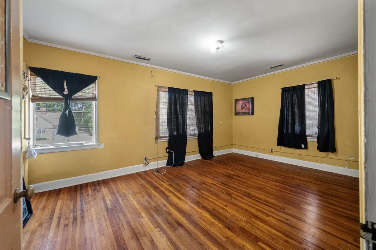
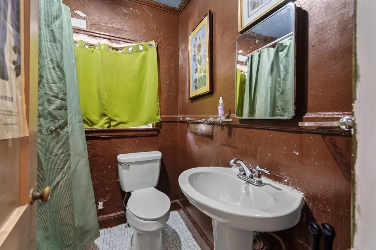
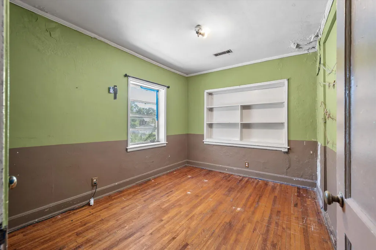
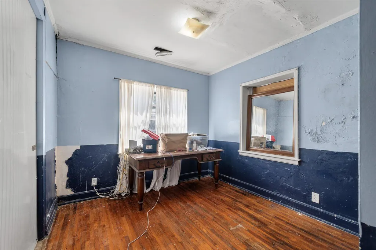
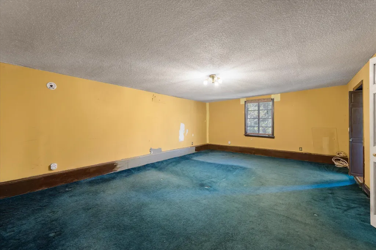
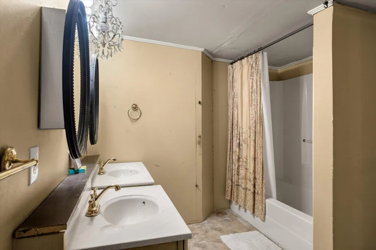
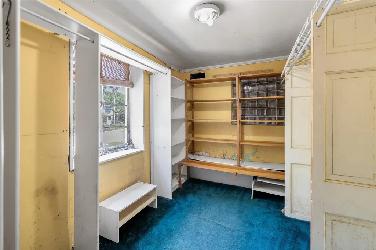
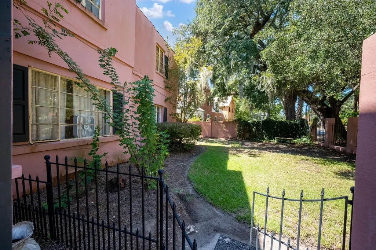
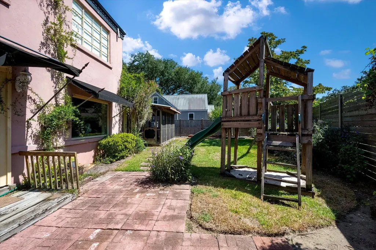
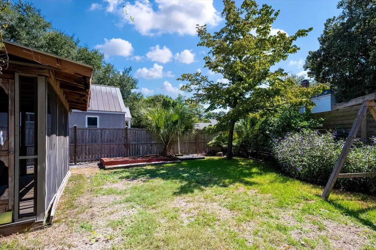
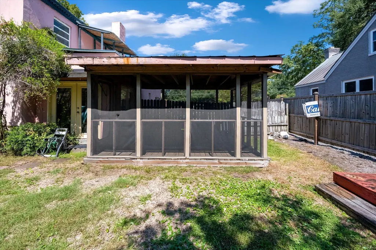
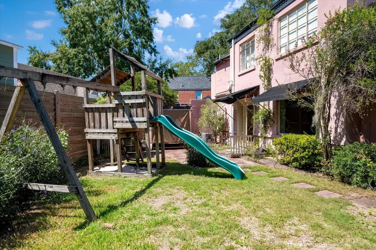
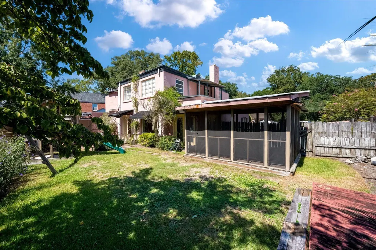
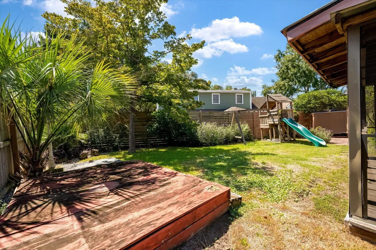
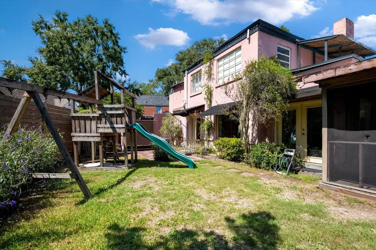
High-Visibility Mixed-Use Business Opportunity on Savannah Hwy! Establish your business along one of Charleston's busiest corridors, with over 40,000 vehicles passing daily. Located just before Folly Road, 565 Savannah Hwy offers approximately 3,018 SF with 4 bedrooms, 3.5 baths, and a flexible layout ideal for professional offices, medical/dental, law, insurance, mortgage, or other service-based uses. The ground floor features spacious rooms suitable for offices, conference rooms, reception, and a full kitchen. Mixed-use zoning allows General Business and Residential uses. Two ingress points provide convenient access, with parking for 7 vehicles and potential for additional spaces. Surrounded by established businesses and less than one mile from Downtown Charleston, restaurants, and shops
| Elementary School | Middle School | High School |
|---|---|---|
| St. Andrews Elementary School | C E Williams Middle School | West Ashley High School |
| Price History | |
|---|---|
| 9/18/2026 | Listed $1,620,000 |
General Features
| County | Charleston |
|---|---|
| Property Type | Residential |
| Subdivision Name | Windermere |
| Status | Active |
| Directions | Savannah Highway Toward Folly Rd. Just Past Stocker Dr On The Right |
| High School | West Ashley |
| City | Charleston |
| MLS Area | 12 - West of the Ashley Outside I-526 |
| Lot Size Units | Acres |
| Lot Size Square Feet | 8712 |
| Elementary School | St. Andrews |
| Middle/Junior High School | C E Williams |
| Building Area Units | Square Feet |
| Standard Status | Active |
| Utilities | Charleston Water Service,Dominion Energy |
| Sewer | Public Sewer |
| Heating | Central,Electric,Heat Pump |
| Cooling | Central Air |
| Roof | Asphalt |
| Construction Materials | Stucco |
| Year Built | 1930 |
| Community Features | Bus Line,Security |
| New Construction | false |
| Garage Y/N | false |
| Other Structures | No |
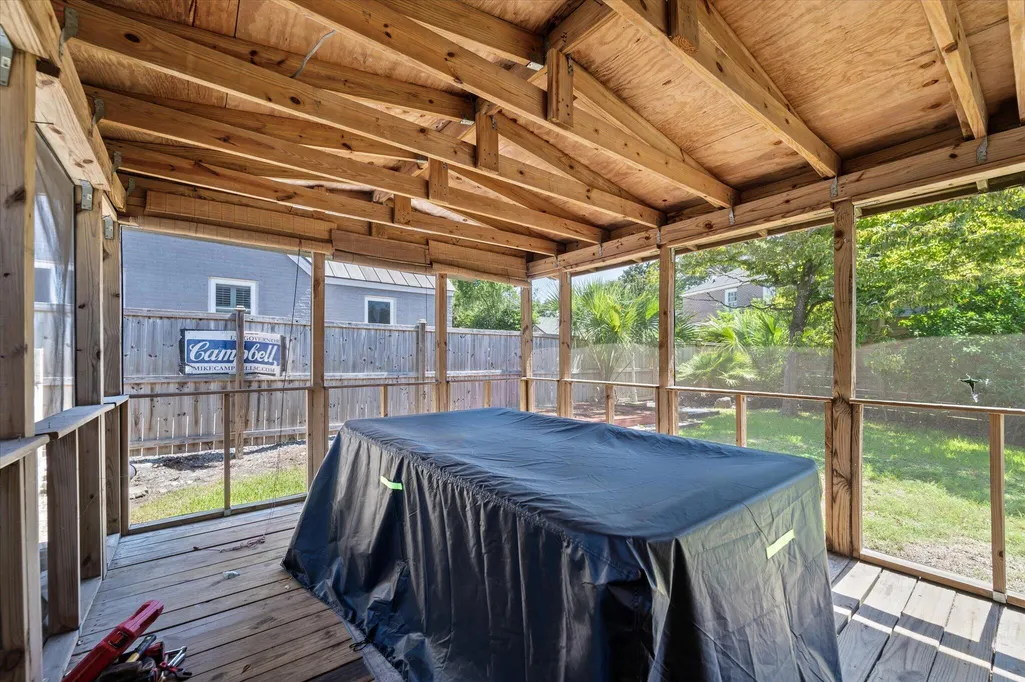
| Patio/Porch Features | Screened |
| Architectural Style | Traditional |
| Stories Count | 2 |
| Levels | Two |
| Property Subtype | Single Family Detached |
| Full Baths | 3 |
| Carport Y/N | false |
| Property Attached Y/N | false |
| Primary Bedroom Level | Upper |
Interior Features
| Interior Amenities | Ceiling - Blown,Kitchen Island,Walk-In Closet(s),Eat-in Kitchen,Family,Formal Living,Office,Pantry,Separate Dining,Study |
|---|---|
| Air Conditioning Y/N | true |
| Heating Y/N | true |
| Laundry Features | Washer Hookup,Laundry Room |
| Total Bedrooms | 4 |
| Fireplace Y/N | true |
| Half Baths | 1 |
| Room Type | Eat-In-Kitchen,Family,Formal Living,Laundry,Office,Pantry,Separate Dining,Study |
| Primary Bedroom Features | Ceiling Fan(s),Walk-In Closet(s) |
| Flooring | Carpet,Ceramic Tile,Wood |
| Fireplace Features | Family Room,One,Wood Burning |
| Total Fireplaces | 1 |
Exterior Features
| Lot Size Area | 0.2 |
|---|---|
| Lot Size Acres | 0.2 |
| Lot Features | 0 - .5 Acre,Level |
| Parking Features | Off Street,Other |
| Water Source | Public |
| Foundation Details | Slab |
| Building Area Total | 3018 |
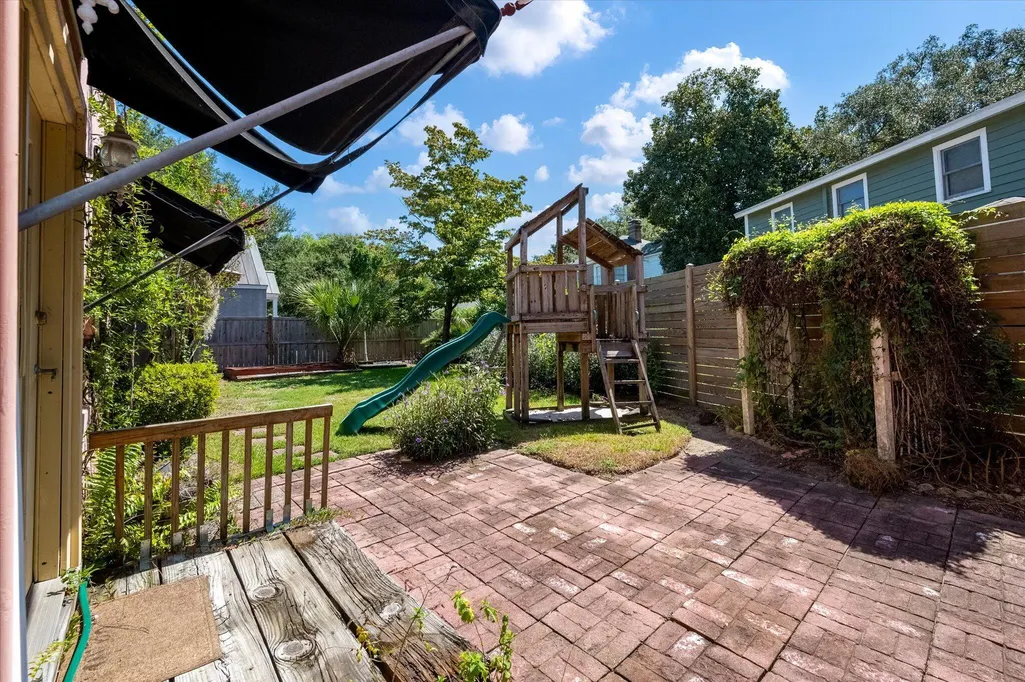
| Fencing | Wood |
| Door Features | Storm Door(s) |
Amenities
- Foreclosure
- Views
- Short Sale
- New Construction
- Adult 55+
- Lease To Own
- No HOA Fees
- Furnished
- Primary On Main
- Air Conditioning
- Seller Finance
- Green
- Fixer Upper
- Horse
- Golf
- Fireplace
- Deck
- Garage
- Basement
- Pool
Property vs Single Family Average in 29407
Price
Year Built
 The data relating to real estate for sale on this web site comes in part from the Broker Reciprocity Program of Charleston Trident Association of REALTORS® -- All information deemed reliable but not guaranteed. All properties are subject to prior sale, change or withdrawal. Neither listing broker(s) or information provider(s) shall be responsible for any typographical errors, misinformation, misprints and shall be held totally harmless. Listing(s) information is provided for consumer's personal,
