
Golf Course
Address
8622 Arthur Hills Circle, North Charleston, SC
Price
$ 680,000
Property Attributes
- MLS#26026146
- TypeSingle Family
- Listing Status Active
- CountyDorchester
- CityNorth Charleston
- Area61 - N. Chas-Summerville-Ladson-Dor
- NeighborhoodCoosaw Creek Country Club
- Zip29420
- StyleTraditional
- Year Built1993
- Price$ 680,000
- Bedrooms4
- Full Bathrooms2
- Half Bathrooms1
- Sqr Footage3781
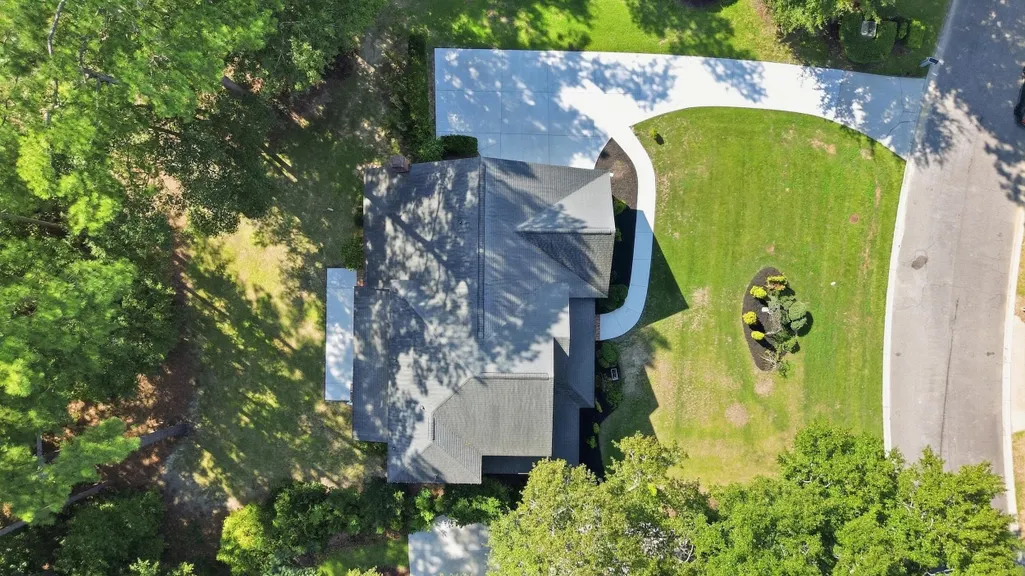
- Lot Size0.34 Acres
Data Source:
Charleston Trident MLS (CTARMLS)
Property Description
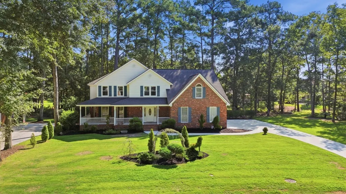
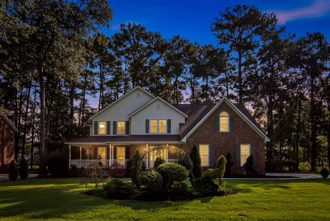
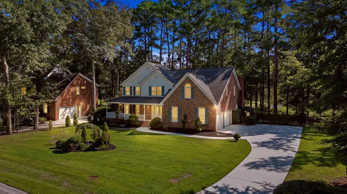
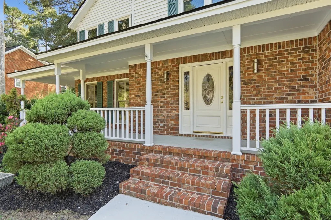
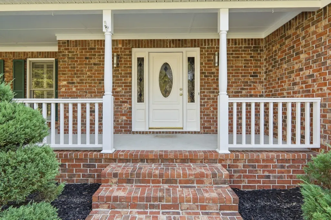
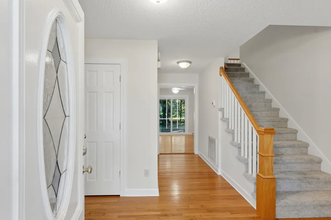
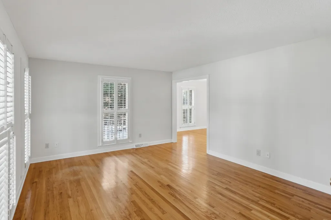
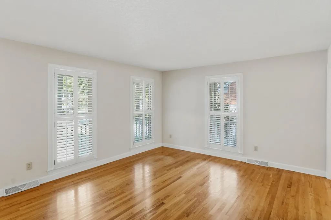
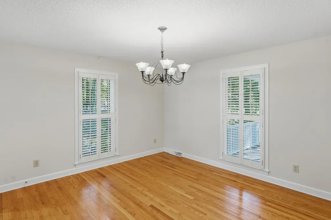
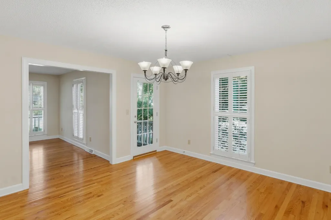
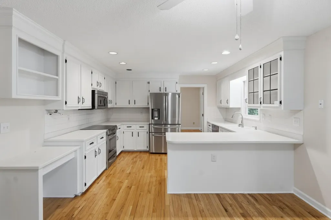
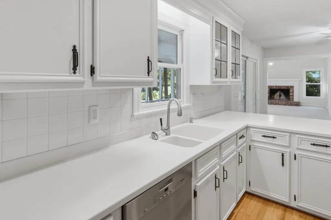
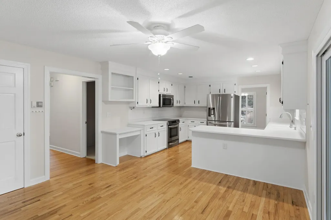
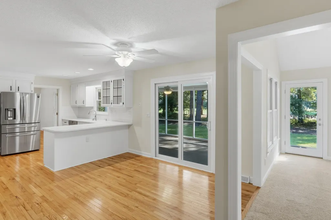
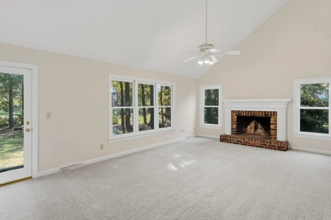
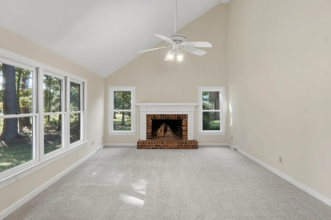
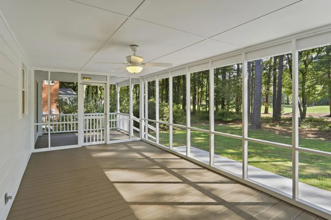
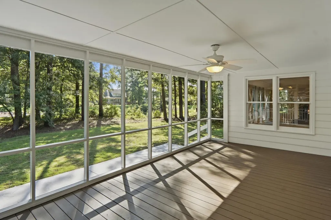
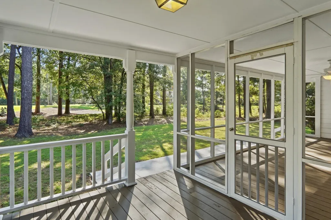
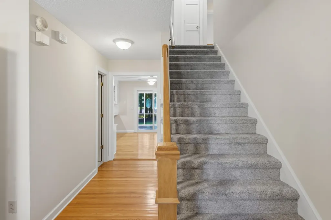
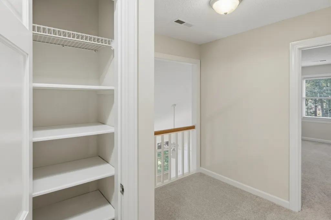
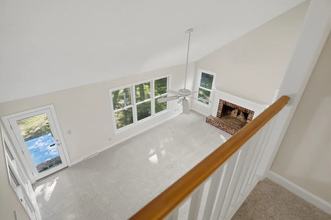
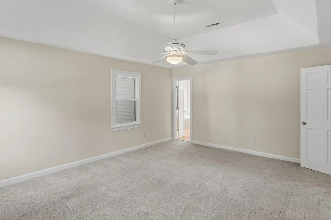
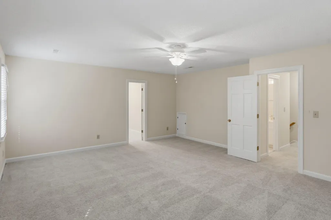
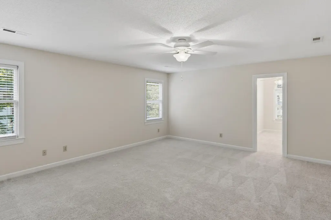
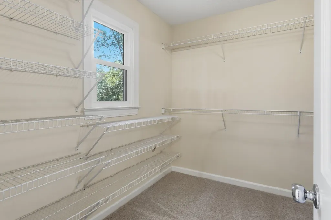
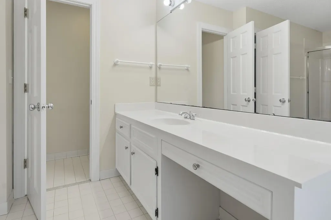
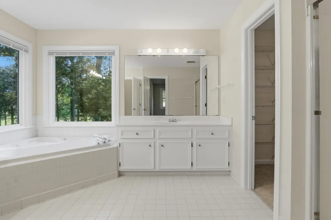
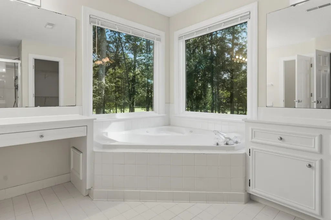
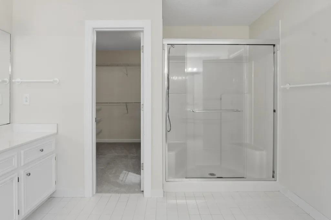
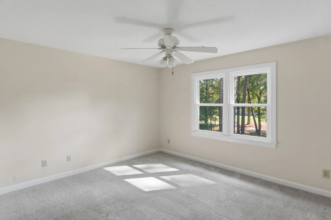
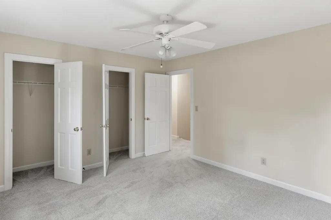
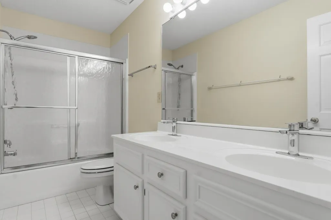
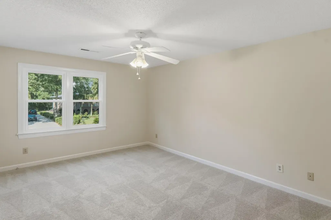
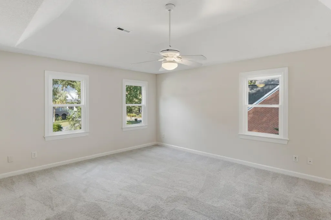
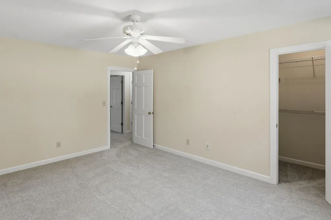
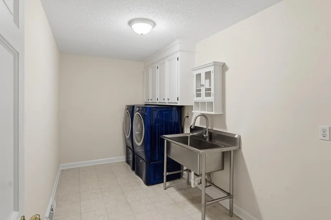
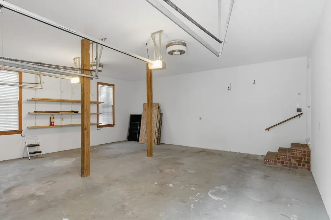
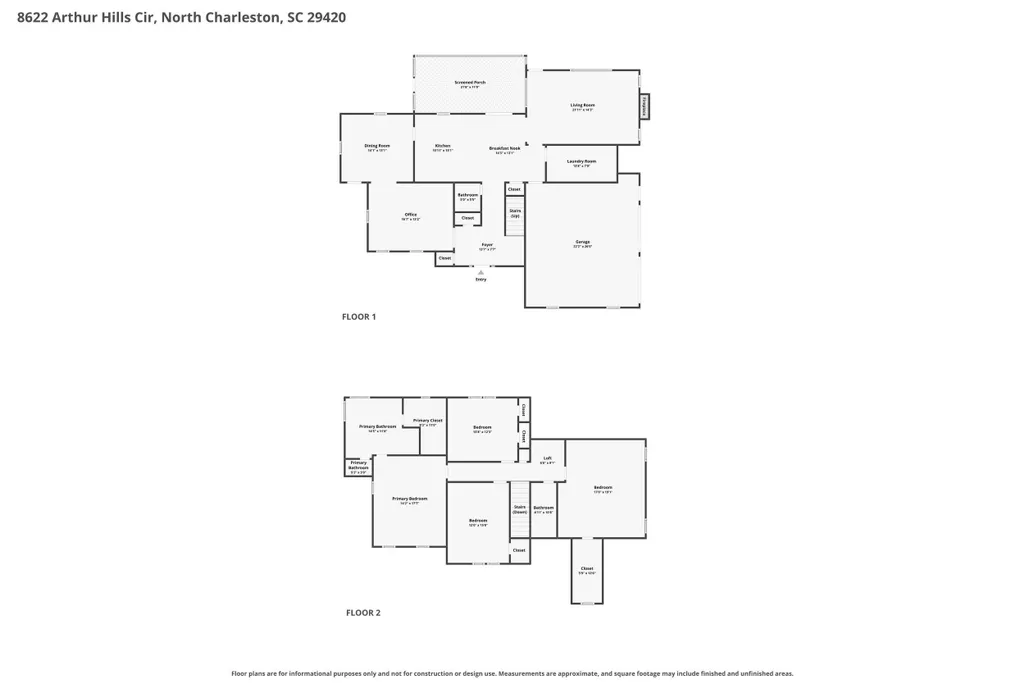
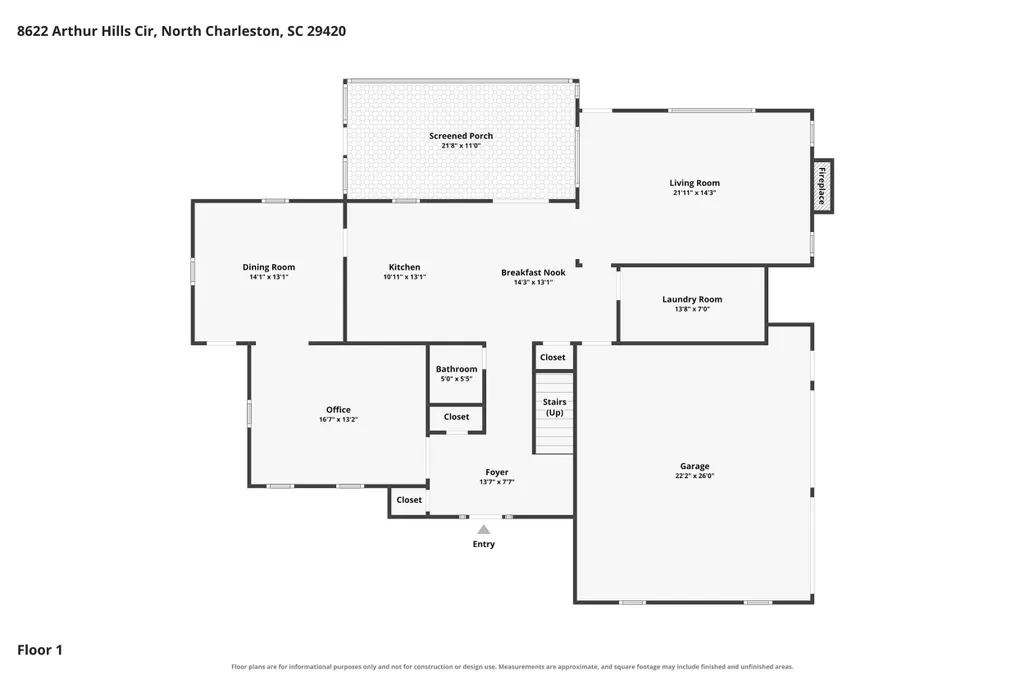
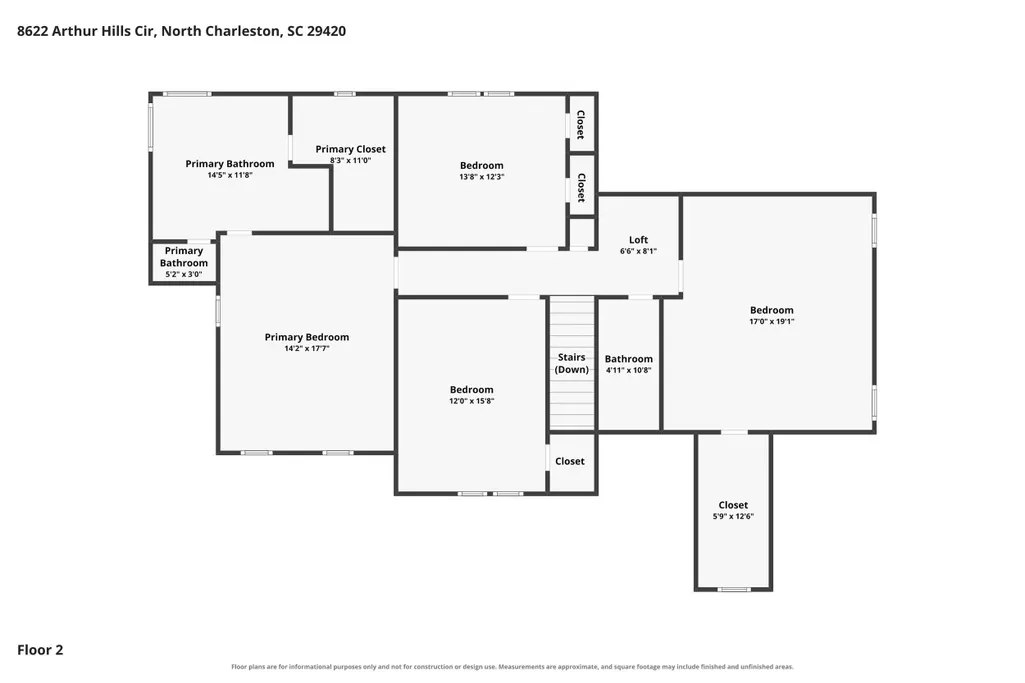
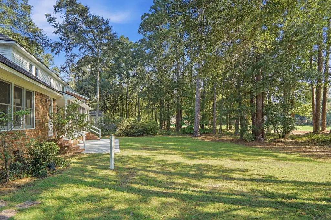
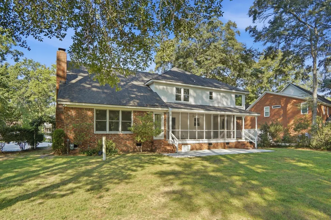
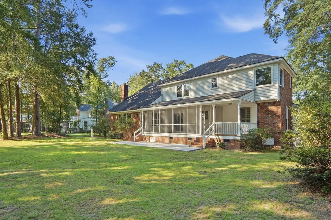
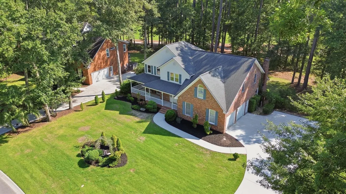
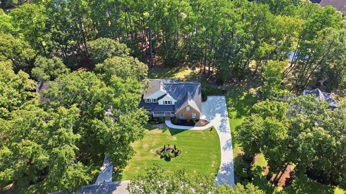
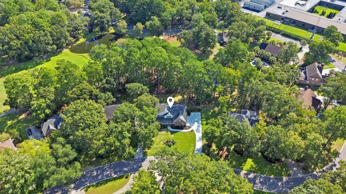
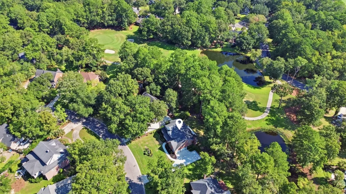
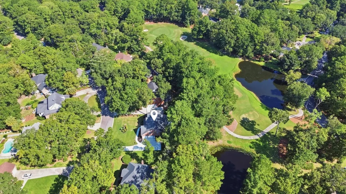
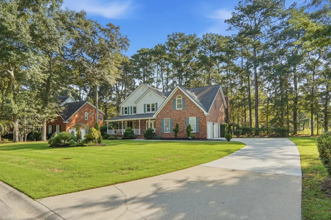
Welcome to 8622 Arthur Hills Ct, a spacious 4-bedroom, 2.5-bath home offering 3,224 square feet of living space on a generous .34-acre lot in the gated Coosaw Creek Country Club community. Situated on a quiet street with golf course views, this home offers an ideal blend of classic style, comfortable living, and an exceptional setting.The traditional floor plan features a welcoming living room, formal dining room, private office, and spacious kitchen on the main level, with all bedrooms located upstairs. Hardwood floors add warmth and character throughout the main living areas. The kitchen is equipped with stainless steel appliances, Corian countertops, tile backsplash, canned lighting, and plenty of workspace for everyday living and entertaining. The adjacent family room features vaulted ceilings, a ceiling fan, and a fireplace, creating a comfortable gathering space. Upstairs, the generous owner's suite features a beautiful coffered ceiling, walk-in closet, and private en-suite bath with dual sinks, jetted garden tub, and separate walk-in shower. Additional conveniences include a utility room with sink and ample storage. Enjoy the outdoors from the large wrap-around front porch or relax on the covered, screened-in back patio while taking in the peaceful golf course setting. The spacious lot provides plenty of room to enjoy the outdoors, while Coosaw Creek Country Club offers a gated community lifestyle with an array of neighborhood amenities. A wonderful opportunity to enjoy space, privacy, golf course surroundings, and timeless Southern charm.
| Elementary School | Middle School | High School |
|---|---|---|
| Joseph Pye Elementary School | River Oaks Middle School | Ft. Dorchester High School |
| Price History | |
|---|---|
| 9/18/2026 | Listed $680,000 |
General Features
| County | Dorchester |
|---|---|
| Property Type | Residential |
| Subdivision Name | Coosaw Creek Country Club |
| Status | Active |
| Directions | From Dorchester Rd Take Club Course Dr. Turn Right Onto Arthur Hills Cir. Home Is On The Left. |
| High School | Ft. Dorchester |
| City | North Charleston |
| MLS Area | 61 - N. Chas/Summerville/Ladson-Dor |
| Lot Size Units | Acres |
| Lot Size Square Feet | 14810.4 |
| Elementary School | Joseph Pye |
| Middle/Junior High School | River Oaks |
| Building Area Units | Square Feet |
| Standard Status | Active |
| Utilities | Dominion Energy,Dorchester Cnty Water Auth |
| Sewer | Public Sewer |
| Heating | Heat Pump |
| Roof | Architectural |
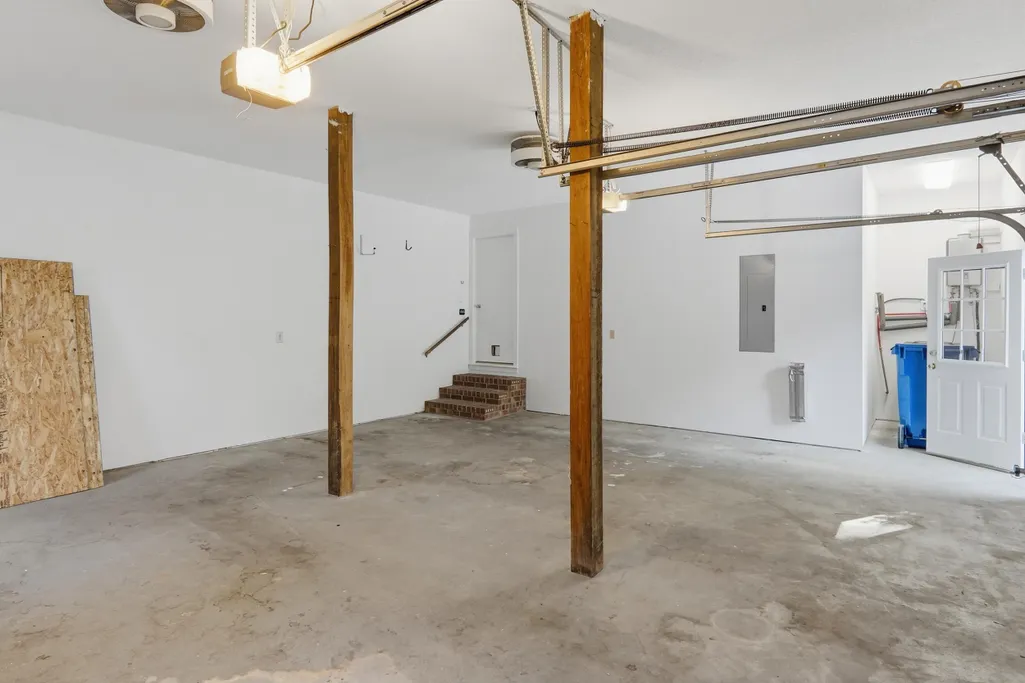
| Garage Spaces | 2 |
| Construction Materials | Brick,Vinyl Siding |
| Year Built | 1993 |
| Community Features | Clubhouse,Club Membership Available,Gated,Golf Course,Golf Membership Available,Park,Pool,RV Parking,RV/Boat Storage,Tennis Court(s),Trash |
| New Construction | false |
| Garage Y/N | true |
| Other Structures | No |
| Patio/Porch Features | Deck,Patio,Screened,Wrap Around |
| Architectural Style | Traditional |
| Stories Count | 2 |
| Levels | Two |
| Property Subtype | Single Family Detached |
| Full Baths | 2 |
| Carport Y/N | false |
| Property Attached Y/N | false |
| Primary Bedroom Level | Upper |
Interior Features
| Interior Amenities | Ceiling - Blown,Ceiling - Cathedral/Vaulted,High Ceilings,Garden Tub/Shower,Walk-In Closet(s),Ceiling Fan(s),Bonus,Family,Formal Living,Entrance Foyer,Office,Pantry,Separate Dining,Study |
|---|---|
| Air Conditioning Y/N | true |
| Heating Y/N | true |
| Laundry Features | Electric Dryer Hookup,Washer Hookup,Laundry Room |
| Total Bedrooms | 4 |
| Fireplace Y/N | true |
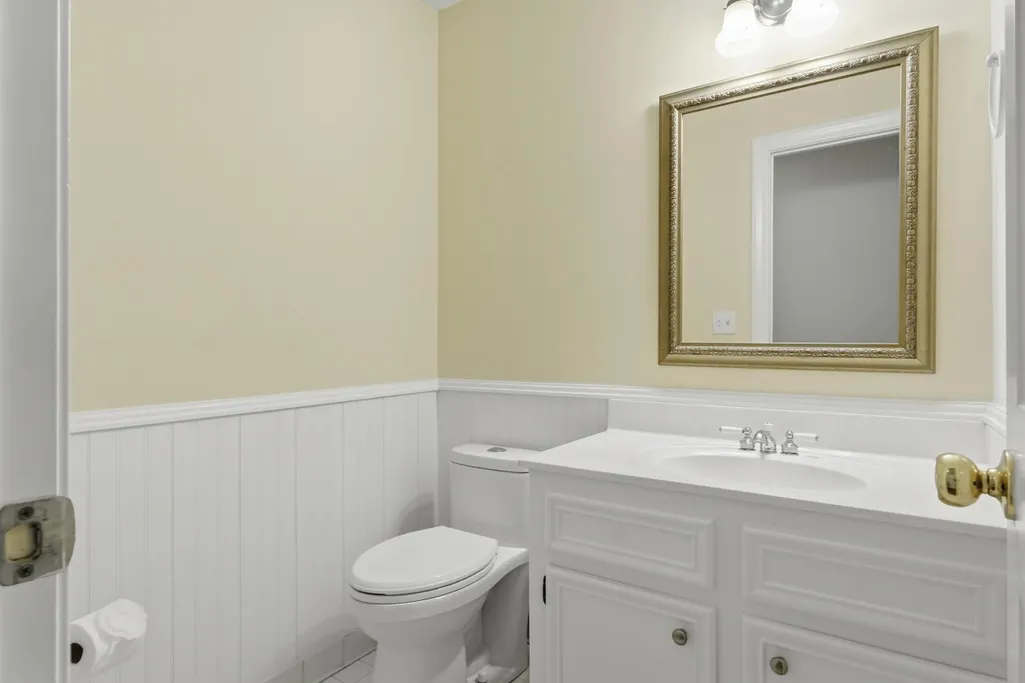
| Half Baths | 1 |
| Room Type | Bonus,Family,Formal Living,Foyer,Laundry,Office,Pantry,Separate Dining,Study |
| Primary Bedroom Features | Ceiling Fan(s),Garden Tub/Shower,Walk-In Closet(s) |
| Flooring | Carpet,Ceramic Tile |
| Fireplace Features | Family Room,One |
| Window Features | Some Storm Wnd/Doors,Some Thermal Wnd/Doors,Window Treatments - Some |
| Total Fireplaces | 1 |
Exterior Features
| Lot Size Area | 0.34 |
|---|---|
| Lot Size Acres | 0.34 |
| Lot Features | 0 - .5 Acre,Level,On Golf Course |
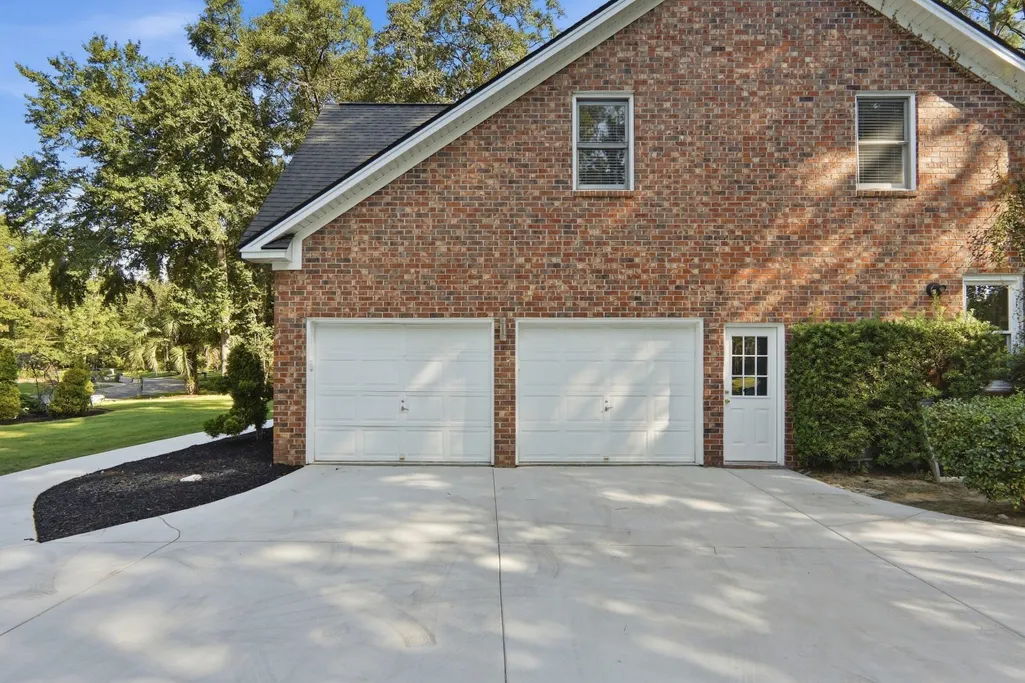
| Parking Features | 2 Car Garage,Garage Door Opener |
| Water Source | Public |
| Foundation Details | Crawl Space |
| Building Area Total | 3781 |
| Covered Spaces | 2 |
| Exterior Amenities | Lawn Irrigation |
| Total Parking | 2 |
| Lot Dimensions | 98x150x105x150 |
| Door Features | Some Storm Door(s),Some Thermal Door(s) |
Amenities
- Foreclosure
- Views
- Short Sale
- New Construction
- Adult 55+
- Lease To Own
- No HOA Fees
- Furnished
- Primary On Main
- Air Conditioning
- Seller Finance
- Green
- Fixer Upper
- Horse
- Golf
- Fireplace
- Deck
- Garage
- Basement
- Pool
Property vs Single Family Average in 29420
Price
Year Built
In The Neighborhood
Golf Course
North Charleston
$ 1,200,000
- Type
- Single Family
- Size
- 4,000 SqFt
- Rooms
- 4 Beds + 3.5 Baths
 The data relating to real estate for sale on this web site comes in part from the Broker Reciprocity Program of Charleston Trident Association of REALTORS® -- All information deemed reliable but not guaranteed. All properties are subject to prior sale, change or withdrawal. Neither listing broker(s) or information provider(s) shall be responsible for any typographical errors, misinformation, misprints and shall be held totally harmless. Listing(s) information is provided for consumer's personal,
